A flat of around 80 square metres is the typical size for couples and small families, often with a living room, bedroom, children's room, kitchen and bathroom. Anyone planning ventilation for an 80 m² flat mainly wants to know three things: how much fresh air is needed, how many units it takes and whether a central or a decentralised solution makes more sense.
In this guide we calculate the airflow to DIN 1946-6 using a concrete example, show a typical split between rooms and compare the two systems. The figures do not replace a ventilation concept, but they give you a solid basis for the discussion with your contractor.
How much air an 80 m² flat needs
DIN 1946-6 distinguishes four ventilation levels: ventilation for moisture protection, reduced ventilation, nominal ventilation and intensive ventilation. For nominal ventilation, i.e. normal operation when occupied, the standard gives a formula based on floor area: minus 0.001 times area squared plus 1.15 times area plus 20.
For 80 square metres this gives: minus 6.4 plus 92 plus 20, i.e. around 106 cubic metres per hour. This is the total airflow the ventilation system should provide for the flat in normal operation. At night or when nobody is home a reduced level is sufficient, while cooking or showering briefly needs more. We explain the calculation in more detail in our guide Calculating airflow.
Example: split between rooms
In a flat ventilation system, fresh air is supplied to living rooms and bedrooms, the supply air rooms. Air is extracted from the kitchen, bathroom and toilet, the extract air rooms. The hallway serves as a transfer zone, with air reaching it via door gaps or transfer grilles. A possible split for our example flat looks like this:
| Room | Function | Share of airflow (example) |
|---|---|---|
| Living room | Supply air | about 40 m³/h |
| Bedroom | Supply air | about 35 m³/h |
| Children's room | Supply air | about 30 m³/h |
| Kitchen | Extract air | about 45 m³/h |
| Bathroom with WC | Extract air | about 60 m³/h |
The values are a worked example. Supply and extract air should roughly balance overall; the exact distribution is set by the ventilation concept. When such a concept is mandatory is explained in our guide Ventilation concept to DIN 1946-6.
Option 1: decentralised ventilation with heat recovery
Decentralised units are mounted directly in the external wall. With push pull units, two devices work alternately: one blows air out while the other draws fresh air in, and after about a minute they swap direction. A ceramic store inside the unit absorbs heat from the extract air and passes it on to the supply air.
For an 80 m² flat, two to three pairs of units are typically planned in the living rooms and bedrooms, supplemented by extract solutions for the bathroom and kitchen. The exact number depends on the units' airflow at their quiet setting and on the floor plan. The advantage: no ducts are needed, which makes the decentralised solution particularly suitable for retrofitting occupied flats. How installation works is shown in our guide Retrofitting decentralised ventilation. Suitable units are available in our decentralised ventilation category.
Option 2: central ventilation unit
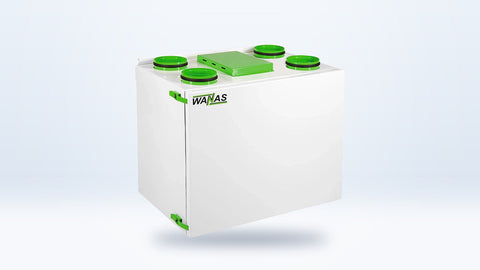
A central unit sits, for example, in a storage room, under the bathroom ceiling or in a suspended ceiling in the hallway. Via ducts it distributes supply air to the living rooms and bedrooms and extracts from the kitchen and bathroom. The heat exchanger is inside the unit, and airflow can be adjusted precisely for each room.
For 80 square metres, compact flat units that handle the roughly 106 cubic metres per hour quietly at a medium setting are sufficient. It is important that the unit does not run at its limit in normal operation, as it then becomes louder and uses more electricity. The effort lies in the ducts: in new builds or a full renovation they are easy to accommodate, in an occupied flat this is often more difficult. Units for flats are available in our central ventilation systems category.
Which solution suits your flat?
A few simple questions help with the decision. If a major renovation is happening anyway and there is space for ducts, a central unit has a lot going for it. If the flat is to remain occupied and as little dust as possible should be created, the decentralised solution is usually more practical. In rented flats, every hole in the external wall requires the landlord's consent. A detailed comparison can be found in our guide Central or decentralised ventilation.
Whatever the system, pay attention to three points: the sound level at the setting you use every day, easy access for filter changes and controls that automatically adjust to humidity or CO2.
Moisture protection as a minimum requirement
For new builds and major renovations with new windows, DIN 1946-6 first requires proof that ventilation for moisture protection is ensured, without occupants having to ventilate actively. This level is well below nominal ventilation and is mainly intended to prevent mould. The ventilation concept shows whether the natural leakage of the building is sufficient or whether ventilation measures are needed.
In practice, however, a ventilation system is rarely designed only for moisture protection. Anyone investing in units usually wants to cover nominal ventilation as well, so that the air in living rooms and bedrooms is noticeably fresher and odours from the kitchen and bathroom are reliably removed. For the 80 m² flat this means: plan the units so that the roughly 106 cubic metres per hour are reached at a quiet setting, with reserve left for peaks.
Frequently asked questions
Are 106 cubic metres per hour enough for four people?
The DIN 1946-6 formula is based on floor area. With higher occupancy the ventilation concept may specify a larger airflow. CO2 control adjusts output automatically.
How many decentralised units do I need?
Usually two to three pairs for the living rooms and bedrooms plus extract in the bathroom and kitchen. The exact number depends on the units' airflow at the quiet setting.
Does ventilation replace opening windows?
It provides the necessary basic air exchange. You can still open windows at any time, but it is no longer needed for moisture protection.
Conclusion
According to DIN 1946-6, an 80 m² flat needs around 106 cubic metres of air per hour in normal operation. Decentralised systems usually achieve this with two to three pairs of units, central systems with a compact flat unit and ducts. For retrofitting existing flats the decentralised solution is often simpler, while a central unit suits new builds or full renovations. Suitable units and accessories are available in our decentralised ventilation category.