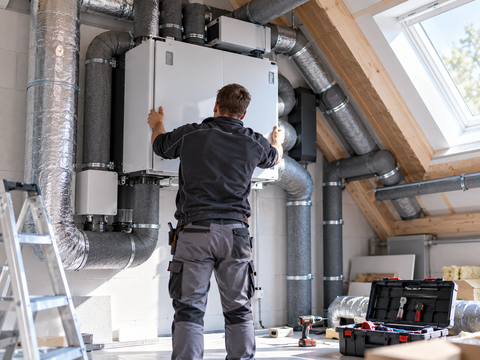
Ventilation Concept According to DIN 1946-6: When It Is Mandatory

If you are building a new home or carrying out an energy-efficient renovation, you will almost inevitably come across one term: the ventilation concept according to DIN 1946-6. It sounds like bureaucracy, but it has a very practical background: in modern, airtight buildings, it must be ensured that enough air is exchanged even without constantly opening the windows; otherwise, moisture damage and mold are a risk.
In this guide, we explain in clear terms what a ventilation concept according to DIN 1946-6 is, when it becomes mandatory, which four ventilation levels are behind it and which solution suits your building. That way, you will know whether it applies to you and what to expect.
What is a ventilation concept according to DIN 1946-6?
DIN 1946-6 is titled "Ventilation for residential buildings" and regulates how the necessary air exchange in residential buildings is ensured. The core of the standard is the ventilation concept: a verification proving that the home is adequately ventilated, and that this works independently of the occupants. This means basic moisture protection must work even when nobody actively opens the windows, for example during a vacation or during the day while the occupants are at work.
The background is the increasingly airtight construction. New windows and insulated facades barely let any uncontrolled air flow through joints anymore. What is good for heating costs becomes a problem for moisture: without planned air exchange, the moisture from cooking, showering and breathing stays in the room and settles on cold surfaces. The ventilation concept ensures that precisely this does not happen.
When is a ventilation concept mandatory?
The standard names clear triggers. A ventilation concept is required:
- for every new build of an apartment or residential building,
- for renovations in single-family and multi-family homes if more than one third of the windows are replaced,
- or if more than one third of the roof area is newly sealed or insulated.
As soon as one of these cases applies, it must be checked whether the planned or existing ventilation is sufficient or whether additional measures are needed. Anyone who only replaces individual windows is usually not affected, but anyone who renews half of the window front certainly is. Whether action is required in an individual case also depends on how airtight the building is after the measure.
The four ventilation levels of DIN 1946-6
To make concepts comparable, the standard defines four ventilation levels. They describe how much air should be exchanged in which situation:
| Ventilation level | Purpose |
|---|---|
| Ventilation for moisture protection | must always be ensured, even during absence; protects the building fabric |
| Reduced ventilation | basic ventilation during temporary absence of the occupants |
| Nominal ventilation | normal operation when occupants are present, for health and comfort |
| Intensive ventilation | increased demand, for example when cooking, showering or with many people present |
The first level is decisive: moisture protection must be ensured without any action by the occupants. This is exactly where window ventilation alone fails, because nobody gets up at night or interrupts their vacation to air the rooms.
Which solution suits your building?
A ventilation concept does not automatically mean that you have to install a large system. In practice, a structural or natural ventilation solution is sufficient in around 70 percent of renovation cases, for example window rebate vents or wall vents that ensure the necessary basic air exchange. In about 30 percent of cases, especially in very airtight buildings or where expectations are high, controlled residential ventilation with heat recovery becomes necessary or advisable.
Which option is right for you depends on the building, its use and your budget. You will find a detailed comparison in our guide Window ventilation vs. ventilation system, and if you are considering a system, our guide to planning a comfort ventilation system is the best place to start. Whether central or decentralized makes more sense is explained in the article Central vs. decentralized ventilation.
Who prepares the ventilation concept?
The building client or property owner is responsible. They must commission the concept, and any qualified person may prepare it, for example a planning office, an energy consultant or a specialist ventilation contractor. Important: the concept should become part of the planning as early as possible, because if it only becomes apparent after the renovation that ventilation is missing, retrofitting becomes considerably more complex.
You can find the right components, from ventilation units and ducts to filters, in our categories Ventilation systems, Ventilation and Air filters.
What happens without adequate ventilation?
The most common damage is mold. In well-insulated buildings, many liters of water enter the indoor air as water vapor every day, just from cooking, showering, drying laundry and breathing. Without planned air exchange, this moisture condenses on cool building components such as window reveals, room corners or behind furniture on exterior walls. Mold then forms there, invisibly at first and later visibly, attacking the building fabric and affecting health.
Besides moisture protection, air quality is also at stake: when CO2 levels rise, concentration drops and sleep suffers. A ventilation concept keeps both under control, permanently and without you having to think about it all the time. It is therefore less a mandatory exercise than a safeguard for preserving value and healthy living.
Frequently asked questions
Is DIN 1946-6 a law?
No, a DIN standard is first and foremost a technical rule. However, it is considered the recognized state of the art. If it is not observed and damage such as mold occurs, this can have consequences under building and liability law.
Do I always need a concept when just replacing windows?
Only if more than one third of the windows are replaced. For individual windows, there is generally no obligation, although adequate ventilation still makes sense afterwards.
How much does a ventilation concept cost?
Preparing the concept itself is affordable and usually costs in the low three-digit euro range. The actual costs arise from the chosen ventilation solution, from inexpensive window vents to a complete system.
Does a ventilation system replace the concept?
No, it is the other way around: the concept proves whether ventilation is needed and which type. A system can be the result, but it does not replace the verification.
Does DIN 1946-6 also apply to rented apartments?
Yes, the standard refers to the home as such, regardless of whether it is rented or owner-occupied. For renovations in rented properties, the owner, as the building client, is generally responsible. As a tenant, you can actively ask whether a concept is in place when window or roof work is planned.
How long does it take to prepare a ventilation concept?
For a single-family home, it is usually a matter of a few days once the building data is available. The effort is limited because the concept is based on parameters such as living space, airtightness and planned use.
Conclusion
The ventilation concept according to DIN 1946-6 is not an end in itself; it protects your building from moisture and mold. It becomes mandatory for every new build and for larger renovations if more than one third of the windows or the roof area is renewed. Whether window vents are ultimately sufficient or a ventilation system makes sense is determined individually by the concept. Planning early saves effort and hassle. You will find suitable ventilation technology and advice directly in our shop under Ventilation.